


Downtown MTL Suite
There are projects that unfold quickly… and then there are those rare moments where everything aligns — the vision, the team, the execution. This project was exactly that.

In just 2.5 months, we transformed this 960 sq ft apartment into a refined, cohesive, and elevated living environment. Working alongside a strong and collaborative team, we reimagined every key space — from the foundation to the final styling — creating a home that feels both effortless yet intentional.
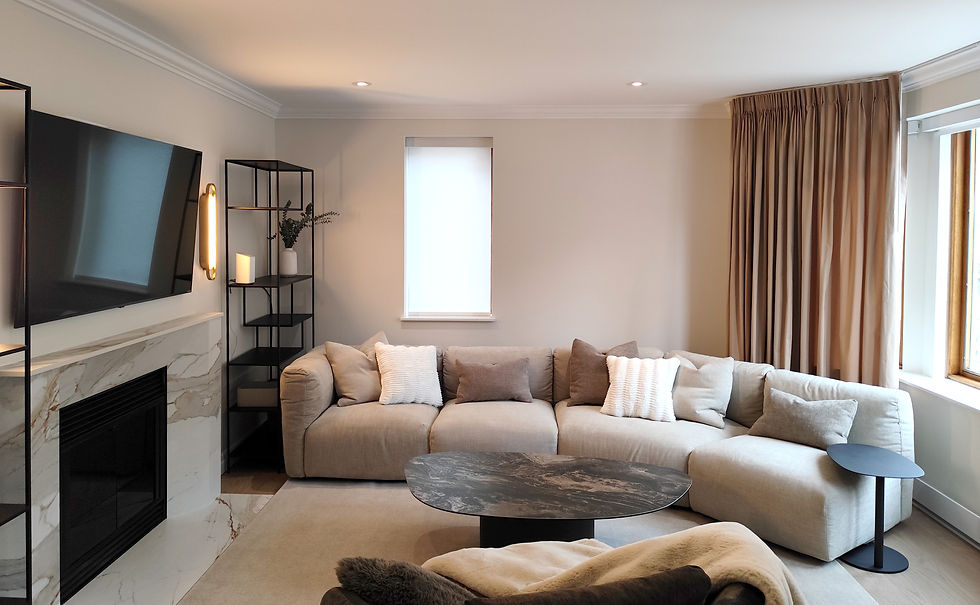
From the very beginning, the goal was clear: to design a space that feels calm, sophisticated, and quietly luxurious.




The renovation included:
New engineered wood flooring throughout the apartment, bringing warmth and continuity to every space
A fully redesigned kitchen, featuring shaker cabinetry and elegant quartz surfaces and Laundry Center.
A new bathroom and powder room, combining soft textures, custom vanities, and spa-like materials
Custom storage solutions, thoughtfully integrated to maximize functionality without compromising aesthetics


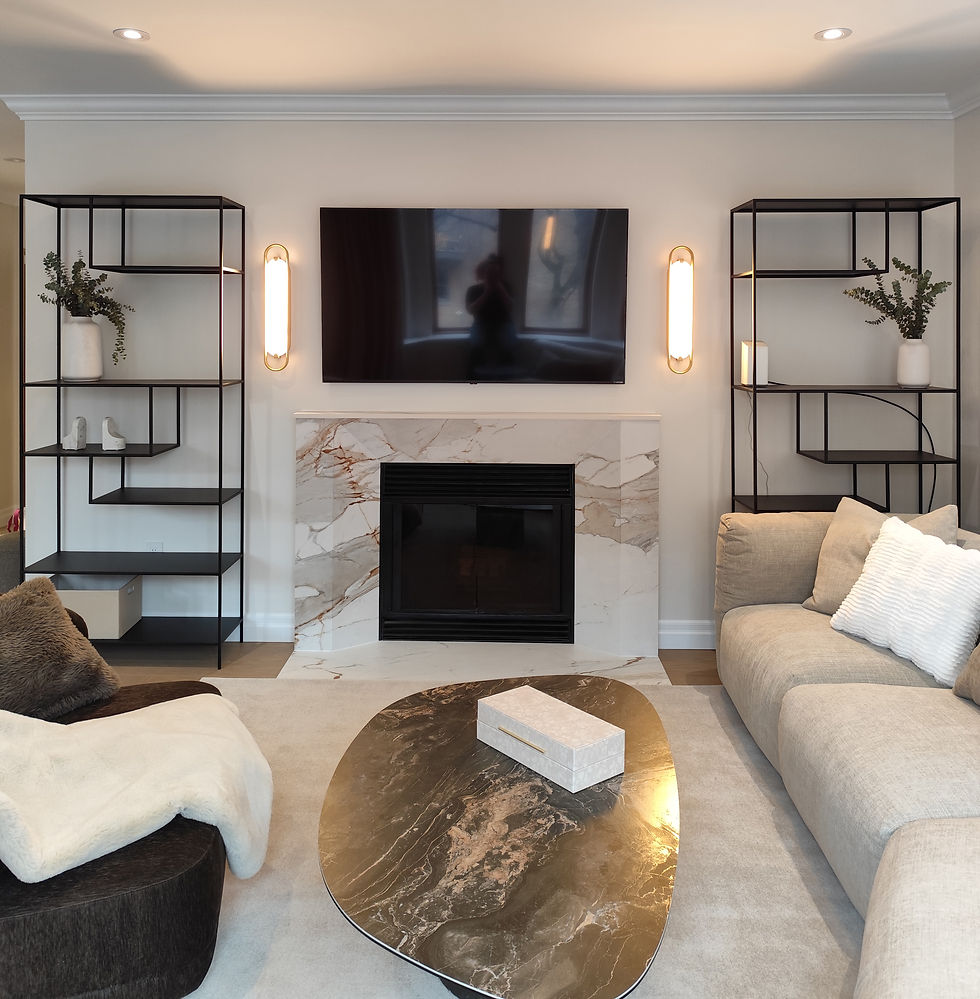
The goal was not just to furnish the space, but to tell a story — one of calm mornings, effortless evenings, and elevated everyday living.


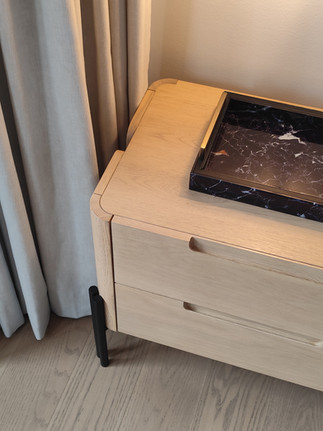
Project area: 960 sq ft
Furniture: Mobital, Renwil, Style in Form
Lighting: Euroface, Alora
Year of completion: 2026
Project Gallery


